
Open House Sat, Sep 26th 12:00 PM - 03:00 PM - Primary on Main - Eco Friendly


Address
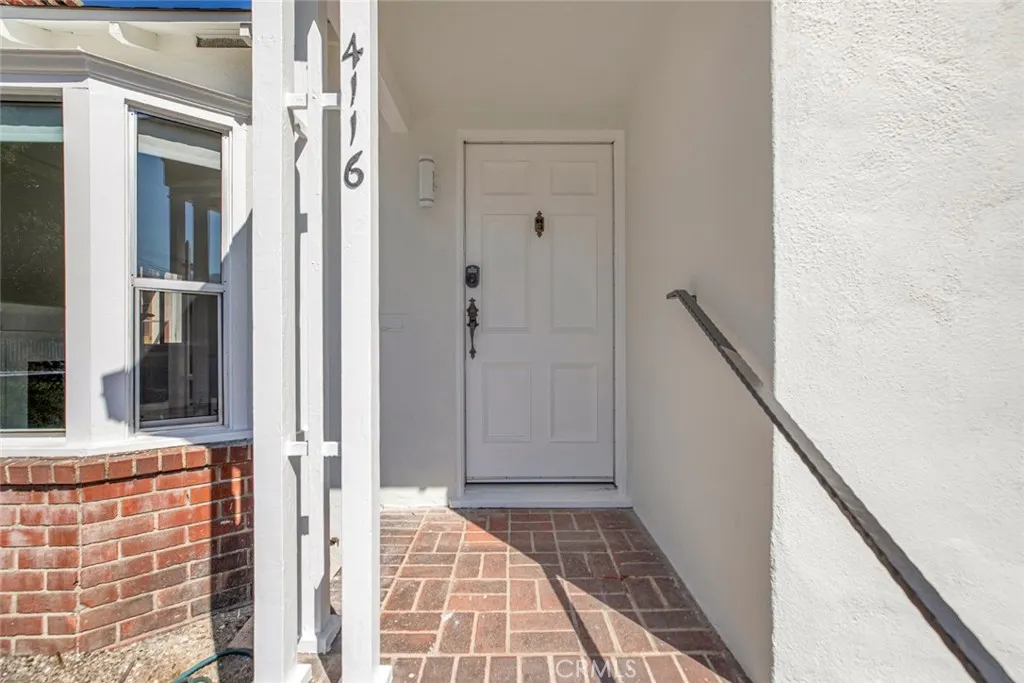
4116 Briggs Avenue, Montrose, CA
Price
$ 949,000
Property Attributes
- MLS#GD26142454
- TypeSingle Family
- Listing Status Active
- CountyLos Angeles
- CityMontrose
- Area La Crescenta/Glendale Montrose & Annex
- Zip91020
- Style
- Year Built1941
- Price$ 949,000
- Bedrooms3
- Full Bathrooms2
- Half Bathrooms1
- Sqr Footage1322
- Lot Size0.1104 Acres
Data Source:
California Regional MLS (CRMLS)
Property Description
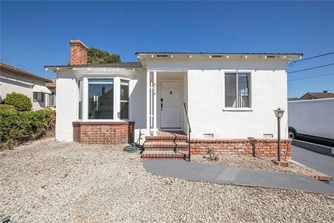
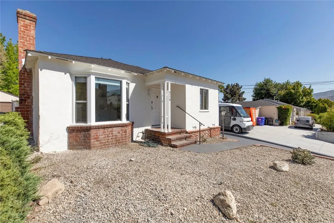
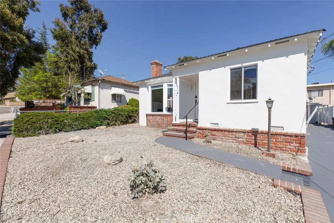
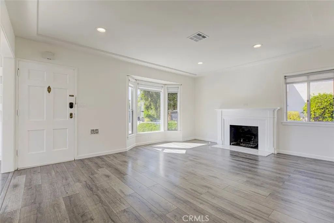
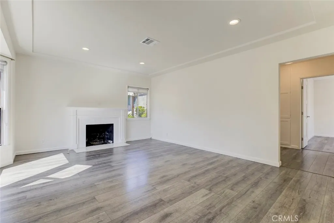
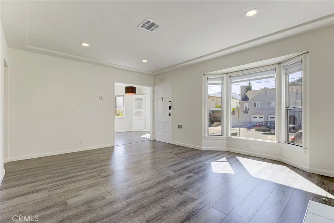
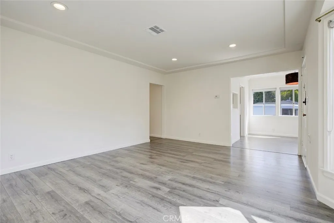
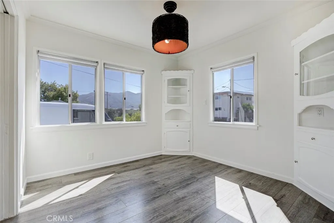
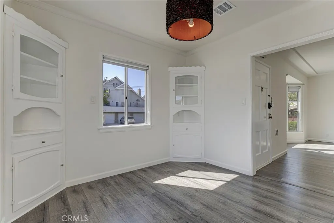
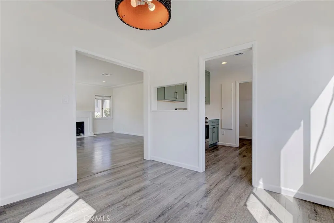
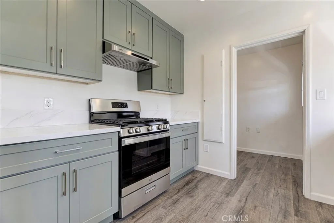
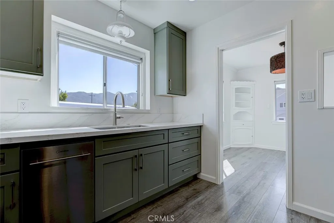
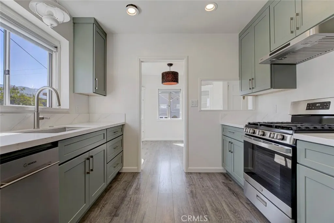
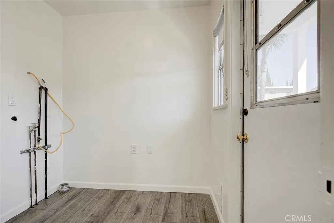
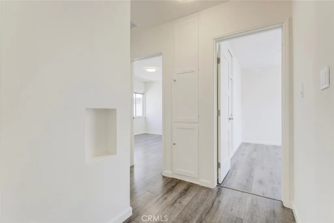
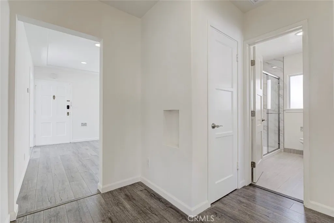
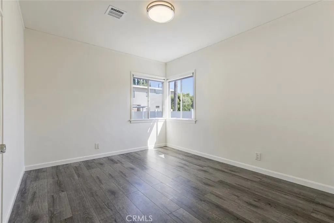
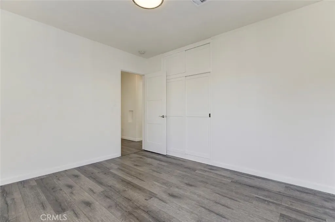
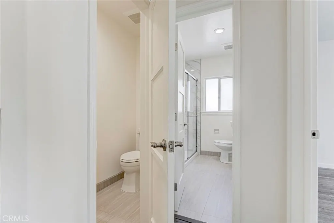
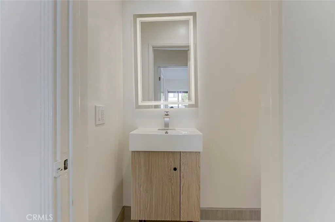
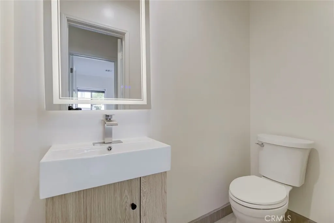
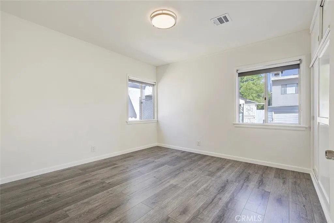
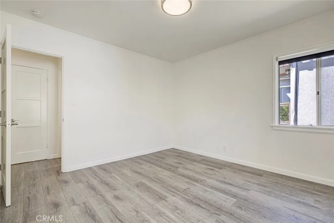
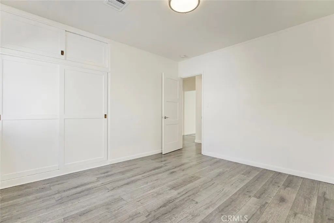
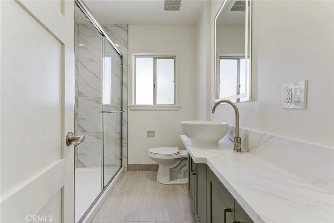
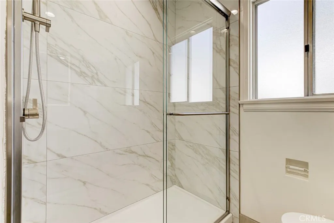
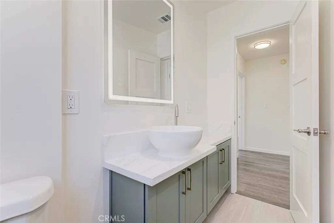
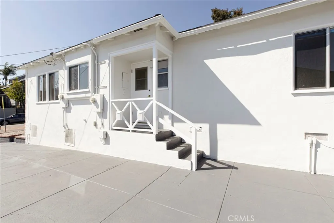
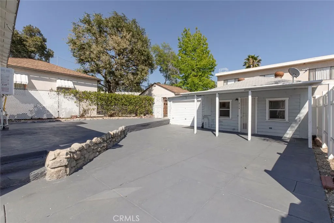
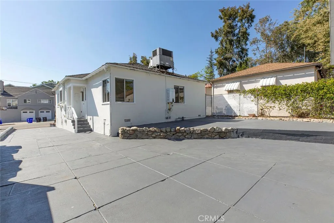
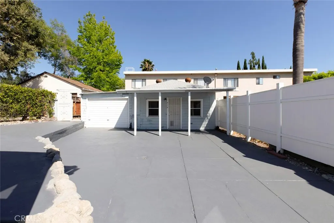
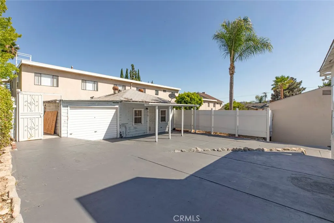
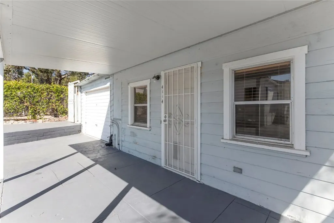
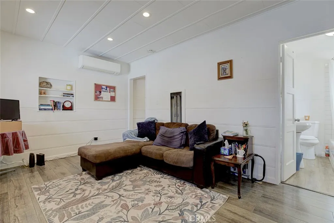
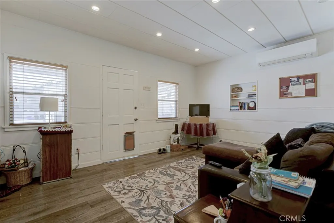
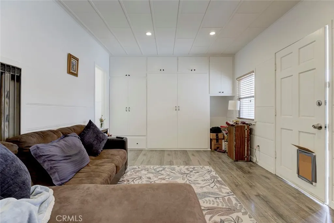
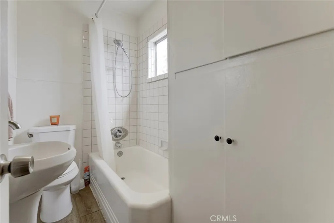
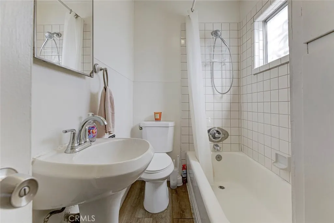
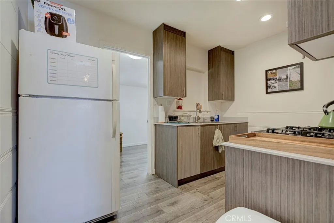
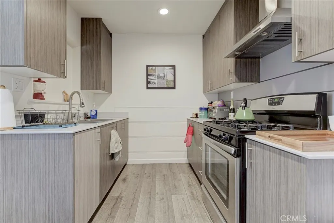
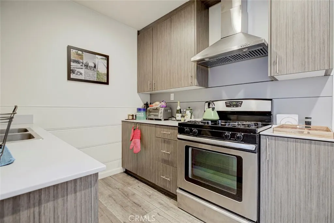
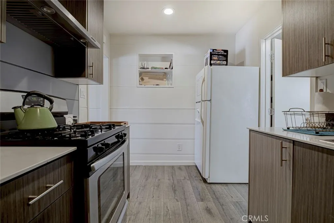
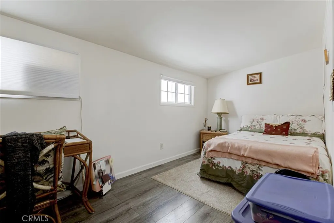
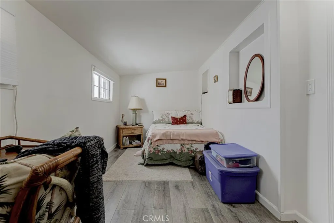
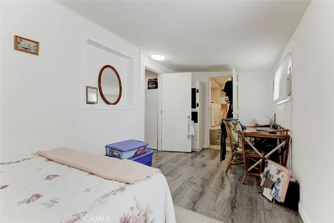
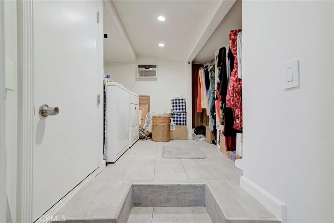
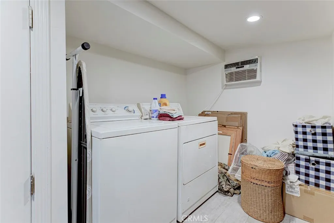
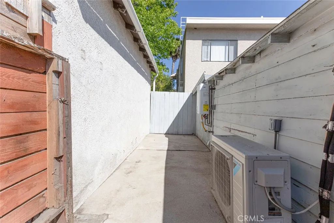
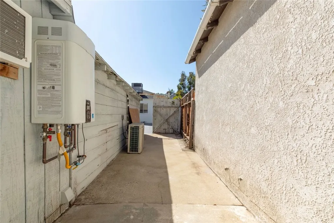
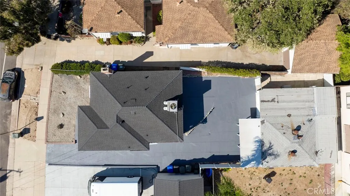
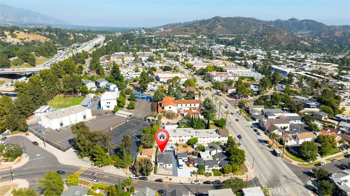
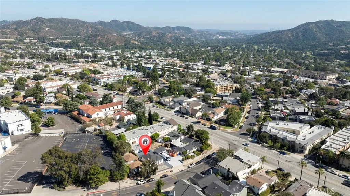
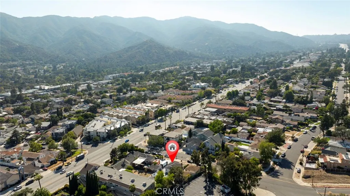
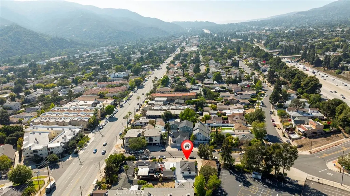
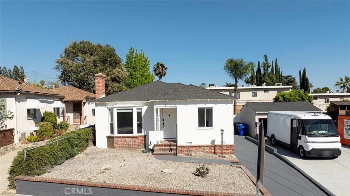
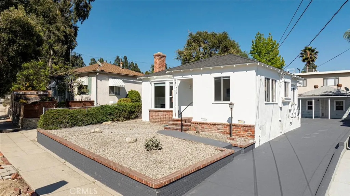
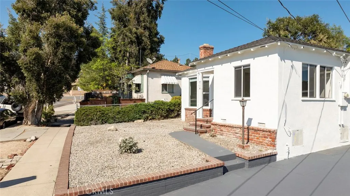
Exceptional, Beautifully Renovated Montrose Home with Income & Development Potential! Rare opportunity to own a beautifully renovated Home in one of Montrose/La Crescenta's most sought-after neighborhoods, located within the award-winning Glendale Unified School District. This exceptional property combines timeless charm, modern upgrades, rental income potential, and future development opportunities, making it ideal for owner-users, investors, or multi-generational living. Situated on an R3-zoned 4,807 sq. ft. lot (buyer to verify development possibilities), the property offers approximately 1,322 sq. ft. of living space and features two separate addresses (4116 & 4114 Briggs Ave) with separate gas and electric meters. The front unit features 2 bedrooms and 1.5 bathrooms with an open floor plan, remodeled kitchen with new cabinetry, sleek countertops, stainless steel appliances, a cozy wood-burning/gas fireplace, and beautifully renovated bathrooms. Additional upgrades include new laminate flooring, recessed lighting, indoor laundry hookups, a brand-new roof, copper plumbing, central heating and air conditioning, and a tankless water heater. The detached permitted rear unit offers 1 bedroom and 1 bathroom with its own address and separate electric meters. It features a remodeled kitchen with stainless steel appliances, recessed lighting, spacious closet, indoor laundry hookups, covered patio, split-system heating and air conditioning, and a tankless water heater. Live in one unit while generating rental income from the other, or explore the property's future development potential. Ideally located just minutes from Montrose Shopping Park, parks, restaurants, shopping, and convenient freeway access, this turnkey property offers exceptional value and long-term investment potential. Property has been competitively priced based on its current condition and offers an excellent opportunity for buyers to add their own personal touches or improvements. Don't miss this rare opportunity to own a beautifully upgraded property in one of Montrose's most desirable neighborhoods. Schedule your private showing today!
| Price History | |
|---|---|
| 6/30/2026 | Listed $949,000 |
General Features
| Living Area | 1322 |
|---|---|
| Sewer | Public Sewer |
| Heating | Combination,Central,Forced Air,Fireplace(s) |
| Cooling | Central Air,Heat Pump,Wall/Window Unit(s) |
| Utilities | Cable Available,Electricity Available,Natural Gas Available,Natural Gas Connected,Sewer Connected,Water Available,Water Connected |
| Roof | Asphalt,Composition,Shingle |
| Appliances | Dishwasher,ENERGY STAR Qualified Appliances,ENERGY STAR Qualified Water Heater,Electric Water Heater,Free-Standing Range,Disposal,Gas Oven,Gas Range,High Efficiency Water Heater,Refrigerator,Range Hood,Tankless Water Heater,Water Heater |
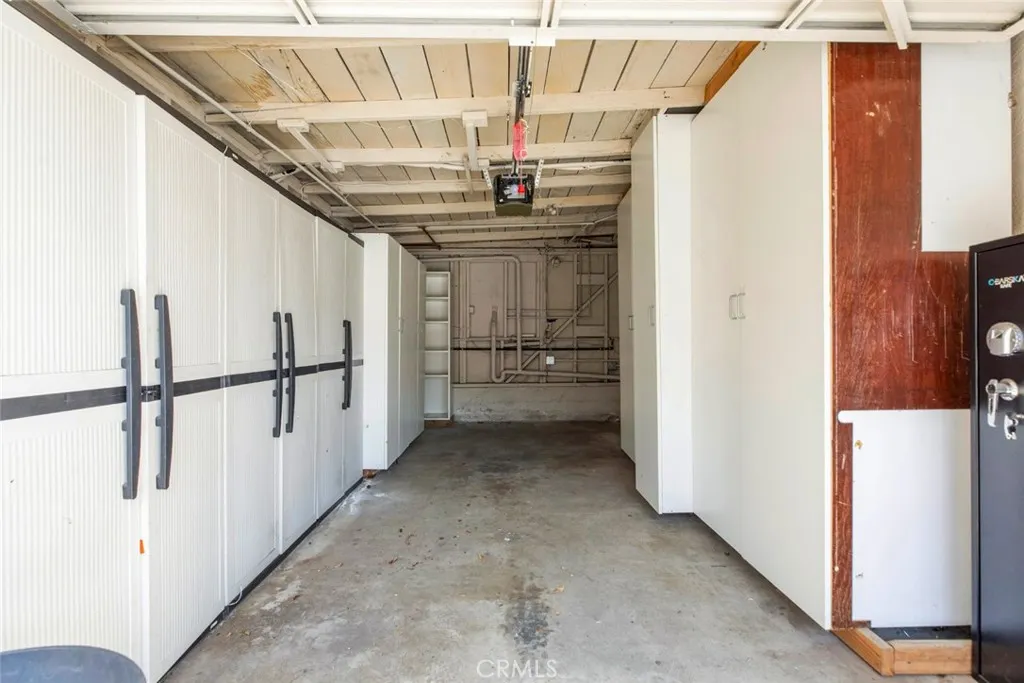
| Garage Spaces | 2 |
| Architectural Style | Contemporary,Mid-Century Modern,Ranch |
| Pool Features | None |
| Security Features | Carbon Monoxide Detector(s),Fire Detection System,Smoke Detector(s),Security Lights |
| Construction Materials | Brick,Ducts Professionally Air-Sealed,Stucco |
| Year Built | 1941 |
| Electric | Standard,220 Volts |
| View | None |
| Stories Count | 1 |
| Levels | One |
| Property Subtype | Single Family Residence |
| Community Features | Biking,Curbs,Dog Park,Foothills,Gutter(s),Hiking,Horse Trails,Mountainous,Near National Forest,Park,Street Lights |
| Accessibility | Safe Emergency Egress from Home,No Stairs,Parking,See Remarks,Accessible Doors |
| County | Los Angeles |
| New Construction | false |
| Property Type | Residential |
| HOA | false |
| Attached Garage | true |
| Contingency | Per public records, the main residence is approximately 962 sq. ft. The property also includes an approximately 360 sq. ft. detached rear unit with legal permits. Copies of the permits are available upon request. Buyers are encouraged to independently verify all information to their satisfaction |
| Energy Efficient | Appliances,Water Heater |
| Garage Y/N | true |
| Other Structures | Second Garage,Storage,Two On A Lot |
| Full Baths | 2 |
| Special Listing Conditions | Standard |
| Status | Active |
| Directions | From 210 Freeway, exit in Pennsyllvania Ave,head north, turn left on Foothill Blvd then right on Briggs. |
| City | Montrose |
| Disclosures | Accessory Dwelling Unit |
| Entry Location | 1 |
| Senior Community Y/N | false |
| High School District | Glendale Unified |
| Number Of Units Total | 2 |
| MLS Area | 635 - La Crescenta/Glendale Montrose & Annex |
| Lot Size Units | Square Feet |
| Lot Size Square Feet | 4809 |
| Carport Y/N | true |
| Listing Terms | Cash,Cash to Existing Loan,Cash to New Loan |
| Spa Features | None |
| Property Attached Y/N | false |
| Land Lease Y/N | false |
| Property Condition | Building Permit,Turnkey |
| Additional Parcels Y/N | false |
| Lease Considered Y/N | false |
| Structure Type | House |
| Living Area Units | Square Feet |
| Standard Status | Active |
| Occupancy Type | Vacant |
| Year Built Source | Assessor |
| Tax Lot | 396 |
| Property Sub Type Additional | Single Family Residence |
| PostalCity | MONTROSE |
Interior Features
| Interior Amenities | Storage,Tile Counters,Tandem,Unfurnished,All Bedrooms Down,Main Level Primary |
|---|---|
| Flooring | Laminate |
| Fireplace Features | Gas,Wood Burning |
| Total Stories | 1 |
| Common Walls | No Common Walls |
| Air Conditioning Y/N | true |
| Heating Y/N | true |
| Window Features | Double Pane Windows,Roller Shields,Screens |
| Fireplace Y/N | true |
| Half Baths | 1 |
| Laundry Features | Electric Dryer Hookup,Gas Dryer Hookup,Inside |
| Total Bedrooms | 3 |
| Entry Level | 1 |
| Main Level Bedrooms | 1 |
| Main Level Bathrooms | 1 |
| LivingAreaSource | Assessor |
| Total Baths | 3 |
Exterior Features
| Exterior Amenities | Awning(s),Lighting |
|---|---|
| Fencing | None |
| Parking Features | Carport |
| Lot Features | 2-5 Units/Acre |
| Water Source | Public |
| Total Parking | 2 |
| Inclusions | The back unit is fully permitted, and copies of the permits are available upon request. Buyers and their agents are welcome to review the documentation during the due diligence period. |
| Lot Size Area | 4809 |
| Foundation Details | Raised |
| Spa | false |
| Lot Size Acres | 0.1104 |
| Private Pool | false |
| Lot Size Source | Assessor |
| Road Frontage Type | City Street |
| Road Responsibility | Private Maintained Road |
| Horse Amenities | Riding Trail |
Amenities
- Foreclosure
- Views
- Short Sale
- New Construction
- Adult 55+
- Lease To Own
- No HOA Fees
- Furnished
- Primary On Main
- Air Conditioning
- Seller Finance
- Green
- Fixer Upper
- Horse
- Golf
- Fireplace
- Deck
- Garage
- Basement
- Pool
Property vs Single Family Average in 91020
Price
Year Built
 Based on information from California Regional Multiple Listing Service, Inc. as of September 25, 2026 9:10 PM UTC This information is for your personal, non-commercial use and may not be used for any purpose other than to identify prospective properties you may be interested in purchasing. Display of MLS data is usually deemed reliable but is NOT guaranteed accurate by the MLS. Buyers are responsible for verifying the accuracy of all information and should investigate the data themselves or retain appropriate professionals. Information from sources other than the Listing Agent may have been included in the MLS data. Unless otherwise specified in writing, Broker/Agent has not and will not verify any information obtained from other sources. The Broker/Agent providing the information contained herein may or may not have been the Listing and/or Selling Agent.
